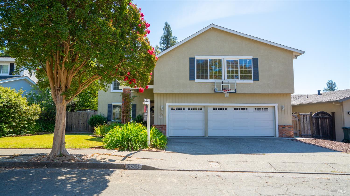
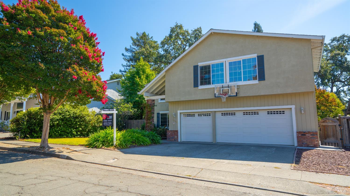
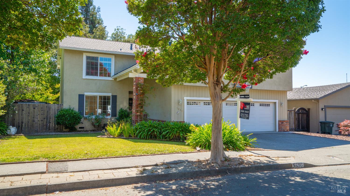
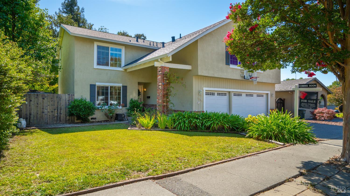
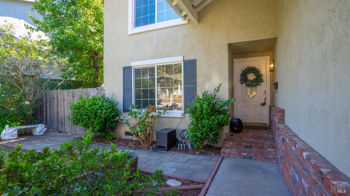
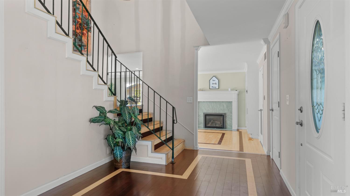
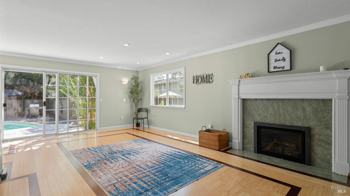
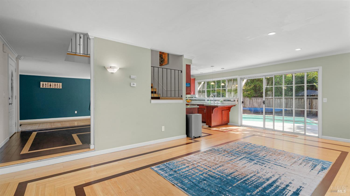
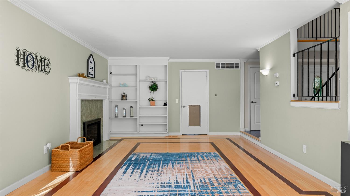
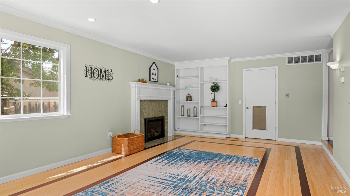
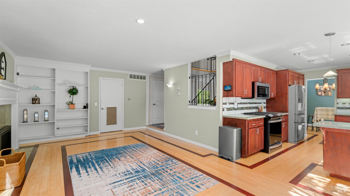
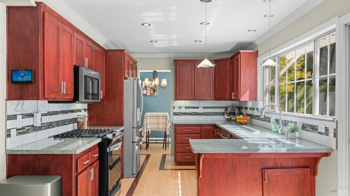
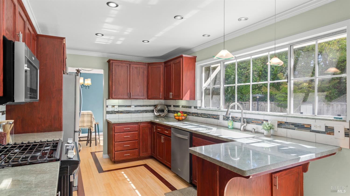
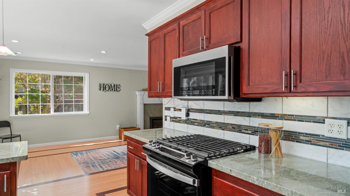
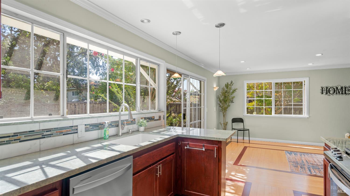
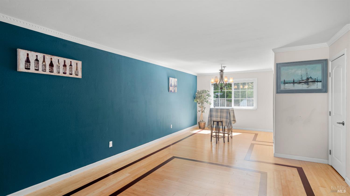
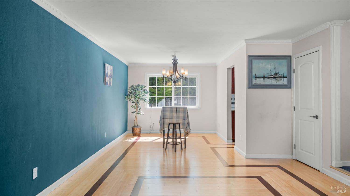
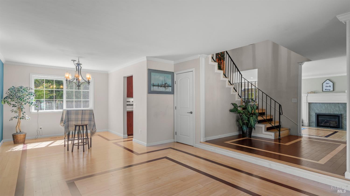
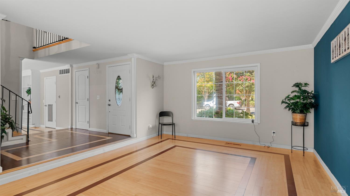
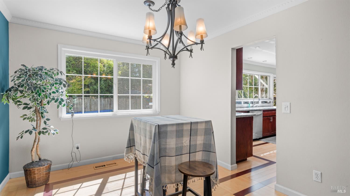
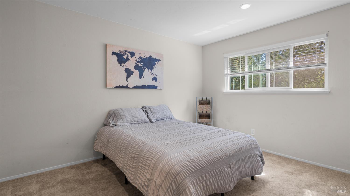
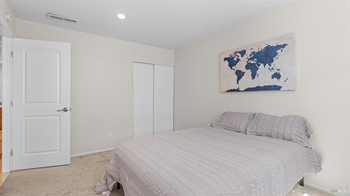
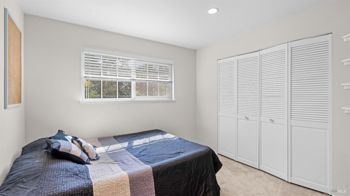
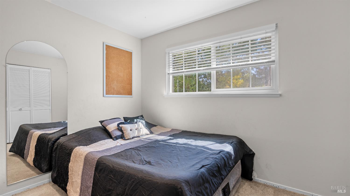
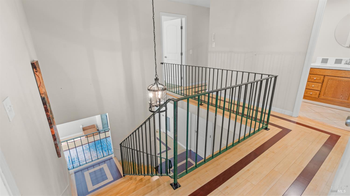
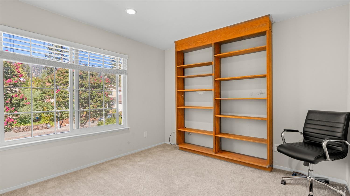
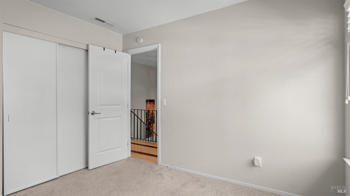
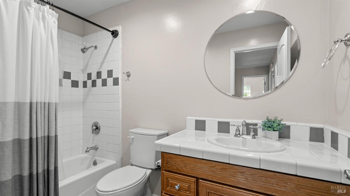
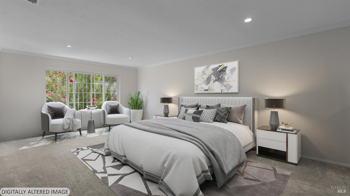
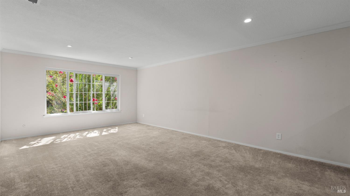
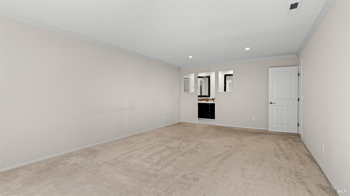
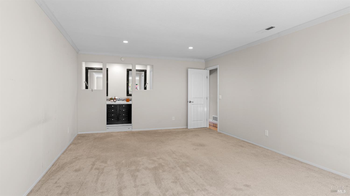
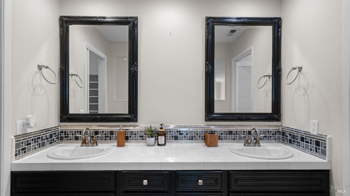
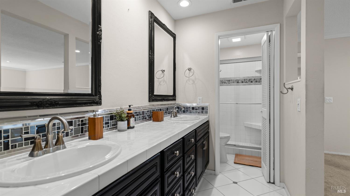
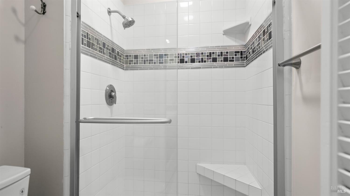
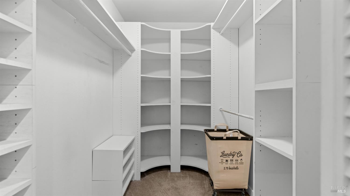
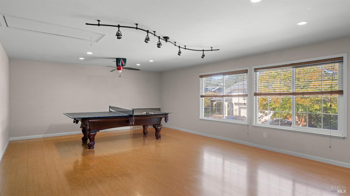
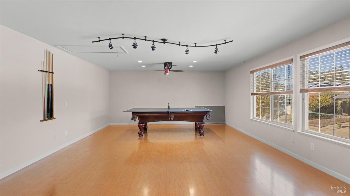
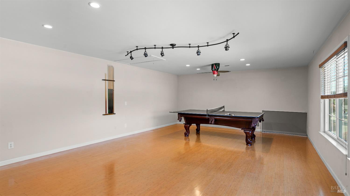
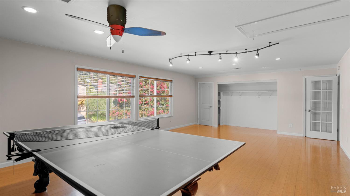
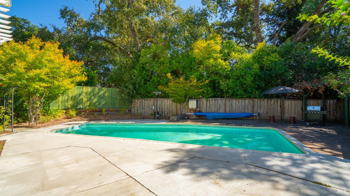
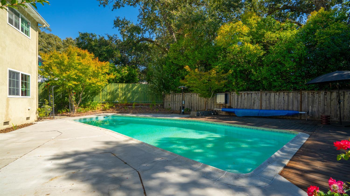
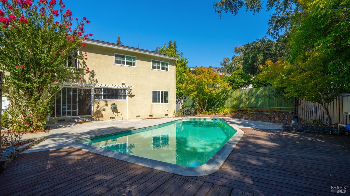
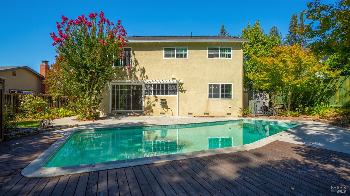
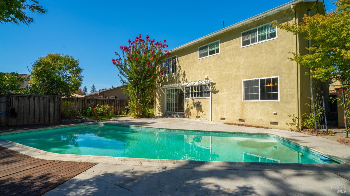
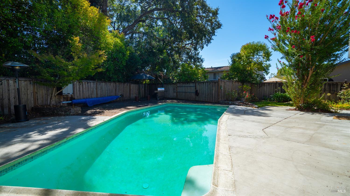
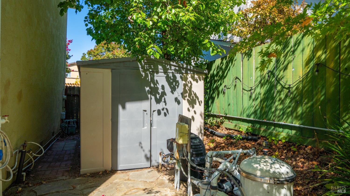
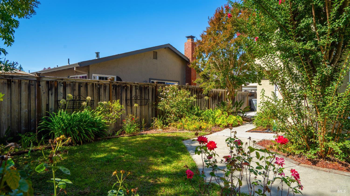
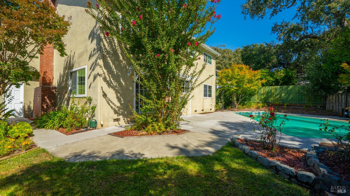
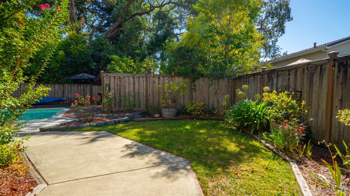
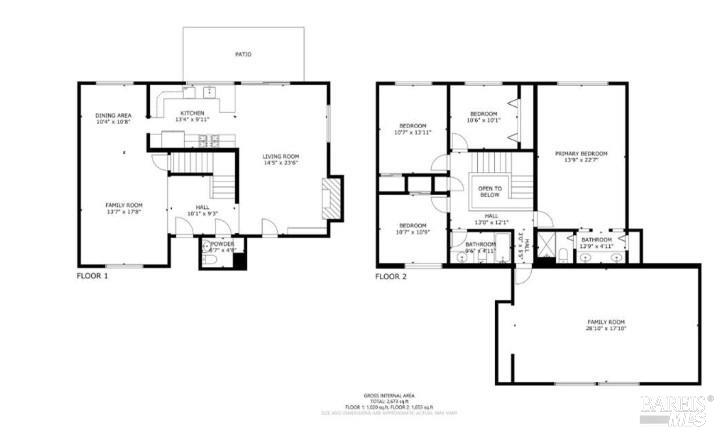
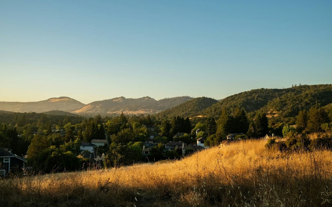
Welcome to 5260 San Luis Avenue, an inviting Rincon Valley home offering generous space, a versatile floor plan, and a backyard designed for enjoying the best of Sonoma County living. With 5 bedrooms, 2.5 bathrooms, approximately 2,647 square feet, and a 3-car garage, this East Santa Rosa residence provides room to live, work, gather, and unwind. The main level offers a comfortable flow between the formal living and dining rooms, kitchen, and family room, with abundant natural light throughout. The kitchen is finished with granite countertops, stainless steel appliances, and marble and glass tile accents, while thoughtful details including crown molding, recessed lighting, designer fixtures, and custom bamboo flooring with contrasting inlay add character throughout the home. Upstairs, the spacious primary suite overlooks the backyard and offers a peaceful retreat with a walk-in closet and double-vanity bath. Four additional bedrooms provide flexibility for guests, home offices, hobbies, or media space, including an oversized room that works especially well as a game or TV room. Outside, the landscaped backyard is a true highlight. A built-in solar-heated pool is surrounded by mature trees and established greenery, with multiple areas for dining, lounging, and entertaining. A seasonal creek along the rear of the property adds a natural backdrop and a sense of privacy that makes the outdoor space feel especially inviting. Additional features include previously updated bathrooms, a gas fireplace, whole-house fan, attached 3-car garage, and a newer roof completed in 2024. Conveniently located near neighborhood parks, shopping, dining, and everyday amenities, this home combines space, comfort, and indoor-outdoor living in an established Rincon Valley setting. Don't miss this one!